
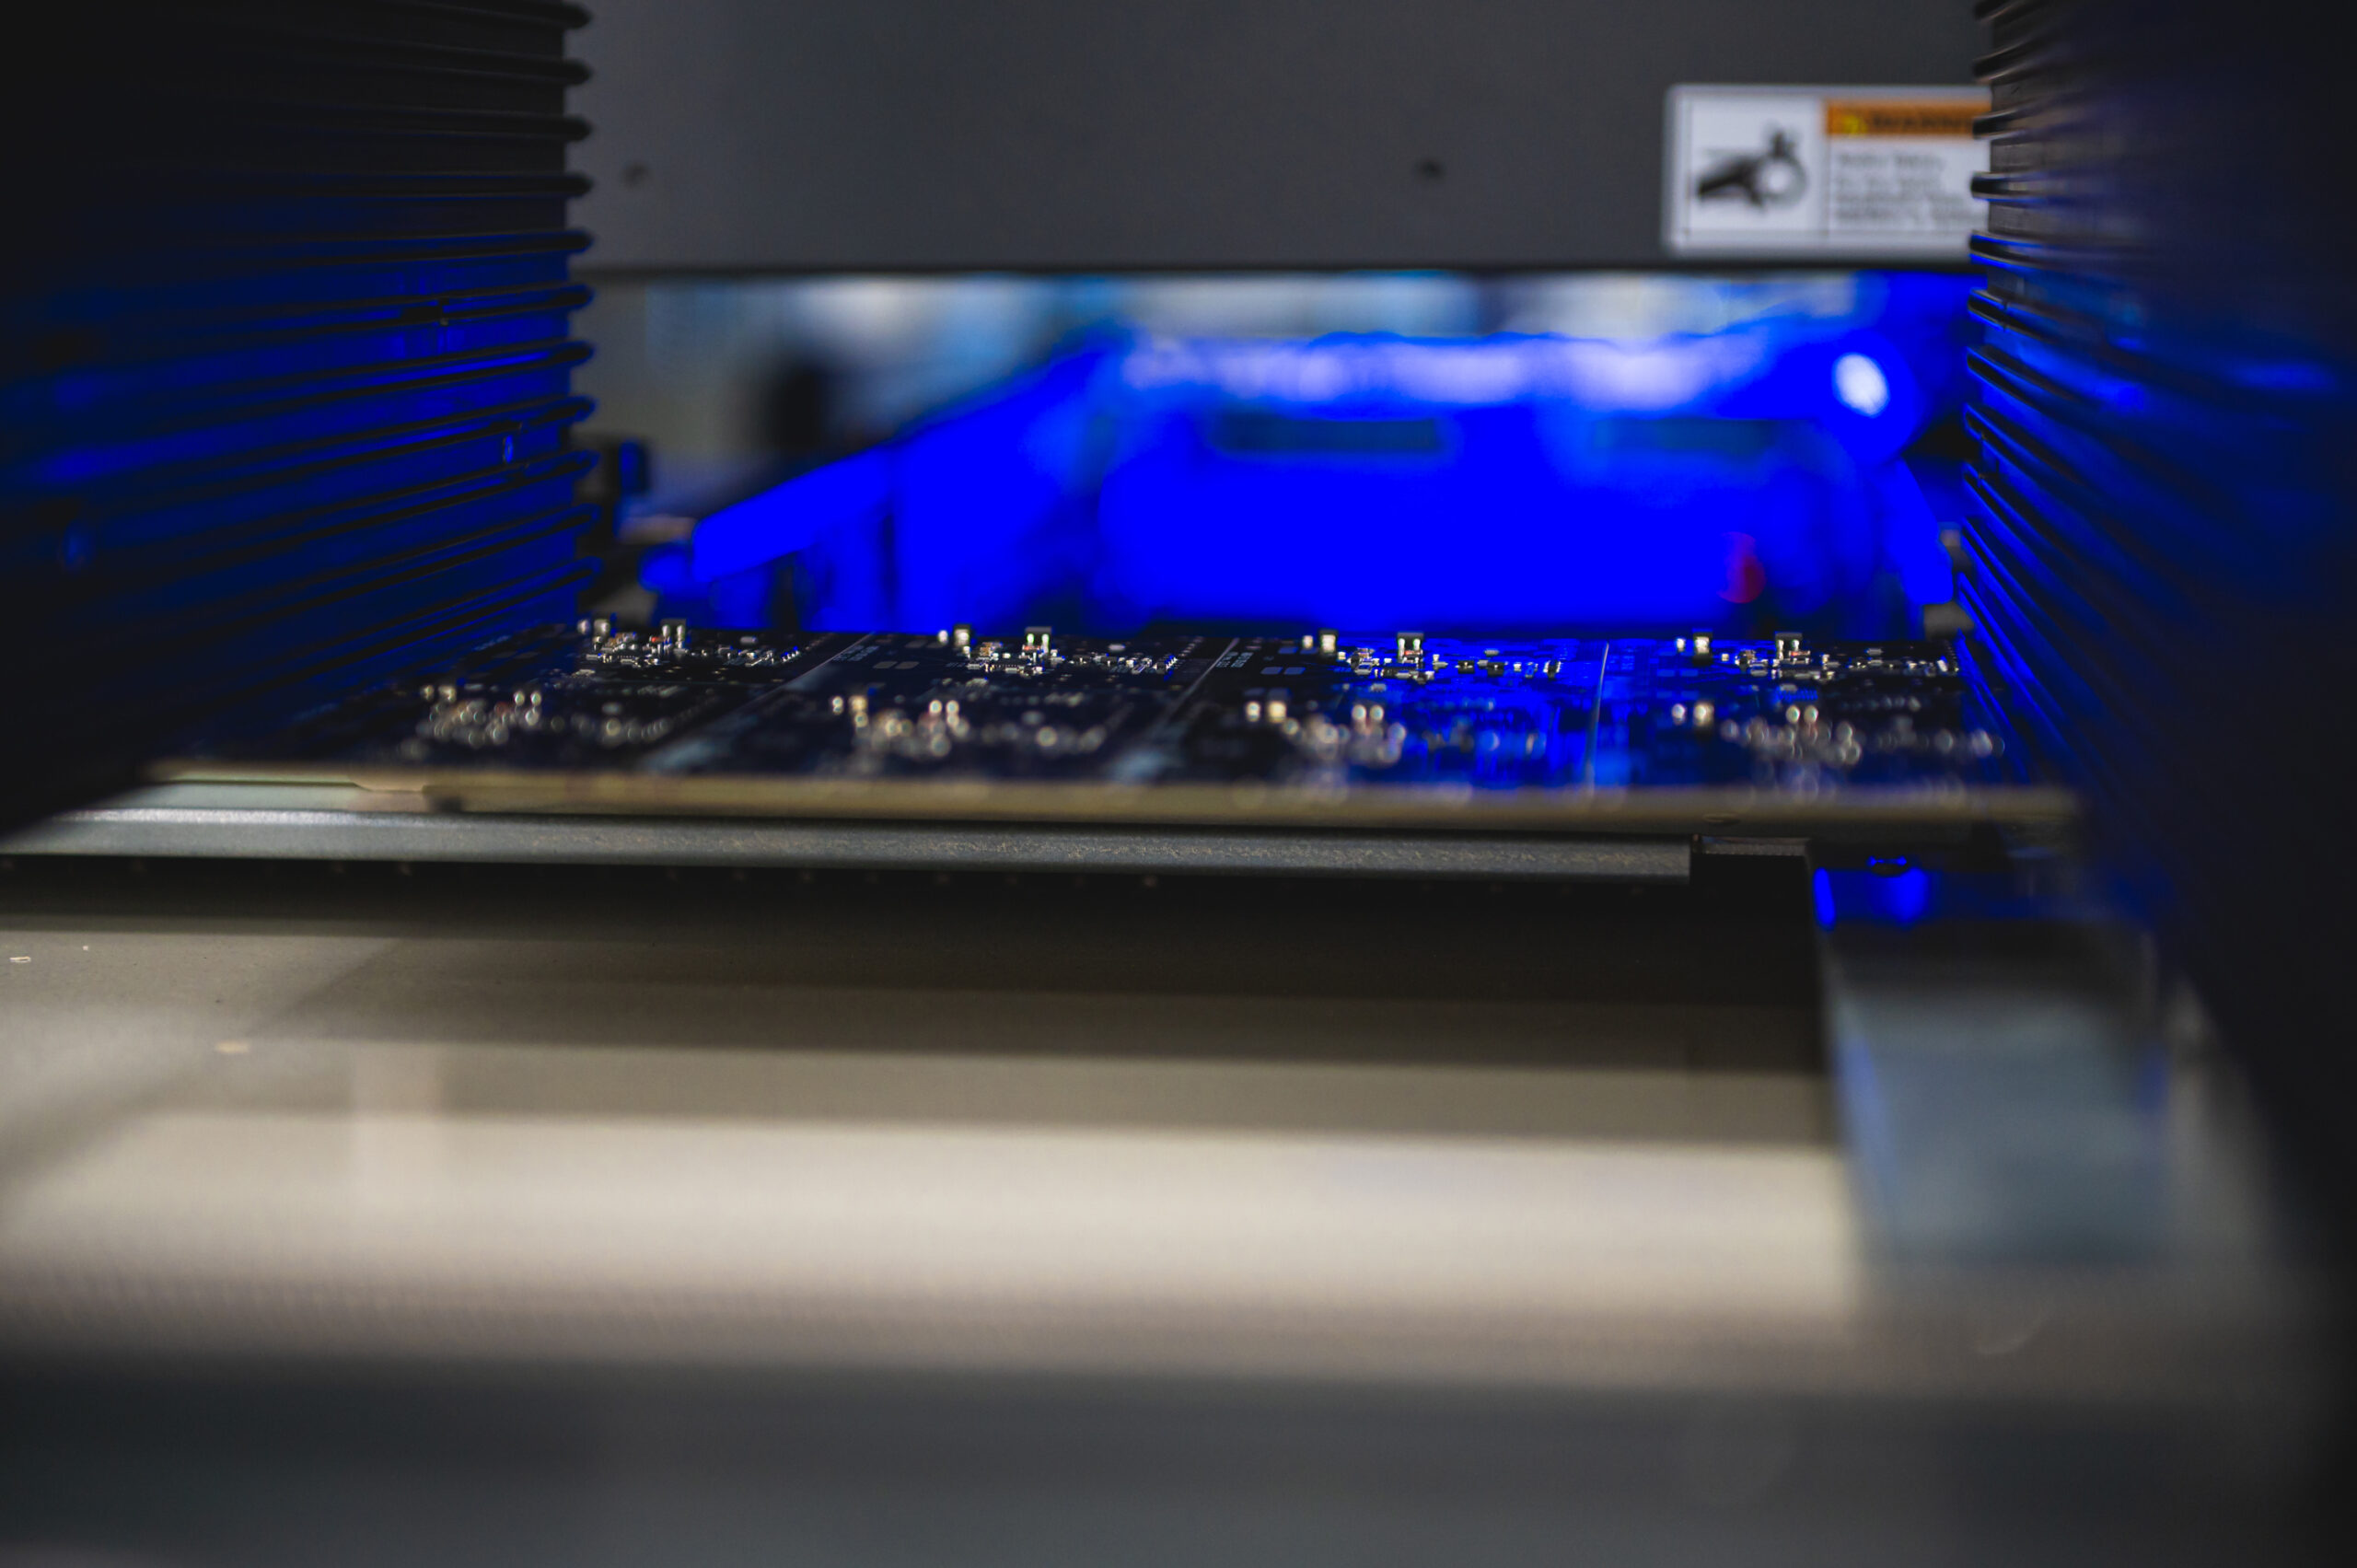
3D AOI in Electronics Manufacturing – More Accurate PCBA Quality Inspection
In electronics manufacturing, quality does not depend solely on the precision of the machines used or on a properly designed process. Even with appropriately selected SMT assembly parameters, non-conformities can occur that are difficult to detect without automated inspection. That is why, in processes such as electronics manufacturing services, it is important not only to manufacture the PCBA itself, but also to properly plan the methods used to control quality.
One of the technologies used for this purpose is 3D AOI (Automated Optical Inspection). By using information about the height and geometry of components, it enables more accurate assessment of assembly quality and solder joints. In practice, this means that potential non-conformities can be detected earlier, reducing the risk of a defective board being passed on to the next stage of production.
3D AOI, or Automated Optical Inspection 3D, is an automated optical inspection technology used to control the quality of PCBs after component assembly and soldering.
The system analyses the PCB and the components placed on it, comparing the actual assembly result with an established reference. Depending on the process configuration, it can check, among other things, the presence and position of components, their orientation and polarity, as well as selected parameters of solder joints.
The key feature of 3D inspection, however, is its ability to use information about the height and geometry of the inspected elements. As a result, inspection is not limited to analysing a flat image of the PCB surface.
3D AOI is used primarily as part of SMT process quality control in electronics manufacturing. At the same time, it does not replace other testing methods. Optical inspection answers different questions than electrical or functional testing, which is why, in a well-designed process, individual methods complement one another.
The scope of inspection depends on the system used and the inspection programme, but automated optical inspection can cover several basic areas.
Component inspection
3D AOI can detect, among other things:
- missing components,
- incorrect component placement,
- component displacement,
- rotation,
- incorrect orientation or polarity,
- improper component seating.
This is particularly important for boards containing a large number of components. Manually inspecting thousands of components and connections would be time-consuming, while the results would also depend to a greater extent on the operator.
Solder joint inspection
Inspection can also cover non-conformities such as:
- missing solder,
- insufficient solder,
- excess solder,
- solder bridging,
- incorrect joint geometry.
In surface-mount assembly, the quality of the solder joint has a direct impact on the reliability of the finished PCBA. Automated inspection therefore makes it possible to verify not only whether a component is in the correct position, but also whether it has been properly connected to the PCB.
Inspection of spatial parameters
This is where 3D technology becomes particularly important. Information about height makes it possible to identify, among other things:
- lifted components,
- lifted leads,
- the tombstone effect characteristic of certain SMD components,
- other irregularities in assembly geometry.
As a result, 3D AOI provides information that cannot be obtained through analysis of a flat PCBA image alone.
Verification of component markings (OCR)
AOI systems can also use OCR (Optical Character Recognition) to read markings on components. This makes it possible to verify whether the correct component is present in a given location, rather than simply checking whether it has been assembled correctly. As a result, inspection can also detect occasional errors caused by using a component with an incorrect marking or specification.
3. What does 3D AOI contribute to product quality?
The most important value of 3D AOI is not the automation of inspection itself, but the ability to detect non-conformities earlier in the production process.
In PCB Assembly, a defect detected immediately after the SMT process can be corrected before the board moves on to subsequent production stages. This prevents the problem from being carried forward, where its detection or correction may require more work.
3D AOI therefore supports quality at several levels:
- it enables monitoring of assembly repeatability,
- reduces the risk of overlooking non-conformities,
- enables automated inspection of large numbers of components,
- helps identify process problems at an early stage,
- reduces the risk of passing a defective PCBA on to subsequent stages,
- provides information that can support process improvement.
This is why 3D AOI should be viewed not simply as an inspection machine, but as part of a broader quality assurance system in electronics manufacturing.
One of the basic principles of effective quality control is to detect non-conformities as close as possible to the point where they may occur.
In electronics manufacturing, the inspection process may include several consecutive stages:
solder paste printing → SPI → SMT component placement → soldering → 3D AOI → electrical and functional testing → final inspection
Each method answers different questions.
Solder paste inspection makes it possible to assess the quality of the print before components are placed. 3D AOI, on the other hand, makes it possible to verify the results of component placement and soldering. Subsequent electrical and functional tests verify other properties of the finished assembly.
This approach also has an important economic dimension. If a non-conformity is detected immediately after it occurs, its cause can be identified more quickly and the number of subsequent operations performed on the defective product can be reduced.
5. Different inspection methods answer different questions
There is no single method that can comprehensively verify all properties of a PCBA. Different inspection technologies serve different purposes.
| Method | What can it verify? |
|---|---|
| SPI | Quality and correctness of solder paste printing |
| 3D AOI | Component assembly and selected characteristics of solder joints |
| ICT | Selected electrical parameters and connections |
| FCT | Operation of the device according to its specifications |
| EOL | Final requirements for the finished product |
A properly designed process is therefore not about choosing one “best” inspection method. Its purpose is to combine appropriate quality control methods in a way that protects the most important areas of product quality.
This is particularly important in electronics manufacturing services, where different projects can vary significantly in terms of design, complexity, quality requirements and the intended application of the finished device.
3D AOI is not simply a more expensive version of 2D AOI. The key difference lies in the amount of information available during inspection. A 3D system can additionally analyse the height and spatial geometry of the inspected components.
2D machines may be less expensive to purchase, but a lower equipment cost does not automatically mean a lower overall cost of the quality process. A more limited range of information may reduce the ability to detect certain types of non-conformities and, consequently, increase the risk of costly problems at later stages.
The choice of inspection technology should therefore take into account not only the investment cost, but also quality risk and the total cost of the process.
7. Does more inspection always mean better quality? How to avoid overprocessing
It may seem intuitive that the more inspections we perform, the higher the level of quality we achieve. In practice, the relationship is not that simple.
Every additional inspection operation requires time, resources and appropriate process organisation. If it is repeated without justification or covers areas that are already effectively protected by another method, it may increase production costs without providing a proportional improvement in product safety.
The goal should therefore not be to maximise the number of inspections, but to manage quality risk appropriately.
A well-designed process should answer three questions:
- What could go wrong?
- Where and when could a non-conformity occur?
- Which inspection method will detect it effectively and economically?
This approach allows quality to be viewed more broadly – not as a single production stage, but as the result of the entire process.
8. The inspection plan should be tailored to the specific product and process
Not every product requires the same inspection plan. Different risks may occur in a simple control board than in a complex PCBA containing a large number of components and connections.
When designing the process, it is therefore important to consider, among other things:
- PCB design,
- type and number of components,
- assembly technologies used,
- potential sources of non-conformities,
- quality requirements,
- intended use of the product,
- subsequent process stages,
- available inspection methods.
Based on this, it is possible to determine:
what to inspect → where to inspect → which method to use → to what extent → according to which criteria.
3D AOI should therefore be selected as part of a specific process solution. Its use should result from the characteristics of the product and the identified risks, rather than simply from the availability of a particular technology.
At JM elektronik, we design inspection plans with the specific product and production process in mind. The objective is to reduce quality risk while also limiting costs that do not provide additional value to the Customer.
9. Overprocessing – when does inspection become waste?
One of the principles of Lean is to eliminate activities that do not create value for the Customer. One form of such waste is overprocessing – performing more operations or activities, or performing them to a greater extent, than is actually necessary.
In quality control, this may mean, for example:
- duplicating inspections without justification,
- repeatedly checking the same parameter,
- inspecting parameters that have no significant impact on a particular product,
- introducing additional operations despite the process already being effectively protected at an earlier stage.
This does not, of course, mean that quality control should be reduced at all costs. Quite the opposite.
If a particular inspection significantly reduces the risk of a non-conformity occurring or being passed on, it is justified. If, on the other hand, it provides no additional value, it may be an example of overprocessing.
This approach makes it possible to build a process in which quality and efficiency are not conflicting objectives.
10. Quality, cost and risk – three elements of one process
When designing an inspection process, it is necessary to find the right balance between three elements.
Quality – the process must ensure the required level of product conformity with specifications.
Risk – potential non-conformities, their likelihood of occurrence and the consequences of failing to detect them should be identified.
Cost – the inspection methods used require appropriate resources and affect both production cost and lead time.
Focusing exclusively on one of these areas can lead to suboptimal decisions. Minimising inspection costs at all costs may increase quality risk. Conversely, maximising the scope of inspection may unnecessarily extend the production process.
That is why, in electronics manufacturing services, it is important to design inspection processes around the actual risks associated with a specific product.
A good inspection plan should take into account not only the production capabilities of an EMS provider, but also the Customer’s requirements and knowledge of their product.
For this reason, the EMS manufacturer and the Customer analyse together:
- product requirements,
- its design and assembly technology,
- potential sources of non-conformities,
- critical parameters,
- the stages at which individual non-conformities can be detected most effectively.
The appropriate inspection methods and their scope are then selected together.
This approach combines the electronics manufacturer’s production experience with the Customer’s knowledge of the application and requirements of the final product.
However, the process does not end when production is launched. Inspection results can provide information needed for further process improvement and optimisation of the way in which the process is protected.
12. 3D AOI as part of a quality strategy, not a single operation
3D AOI can significantly increase the inspection capabilities available for PCBA assembly, but its value is greatest when the technology is properly integrated into the entire process.
The point is therefore not simply to use automated optical inspection. The key question is:
How can 3D AOI be used in a specific process to effectively reduce the risk of non-conformities occurring and of non-conforming products being passed on?
In one process, inspection of specific assembly parameters may be critical. In another, electrical or functional testing may be more important. Yet another product may require a combination of several methods.
This approach makes it possible to treat 3D AOI as a tool supporting the overall quality strategy rather than as an isolated operation detached from the process.
13. Less risk, fewer unnecessary costs
A well-designed quality control process should primarily protect the product. At the same time, it should not generate operations that are unnecessary from the perspective of actual risk.
For the Customer, this means:
- earlier detection of potential non-conformities,
- lower risk of passing a defective product on to subsequent stages,
- reduced costs associated with non-conformities,
- greater process predictability,
- inspection tailored to the specific product,
- effective use of automation,
- fewer unnecessary operations,
- opportunities for continuous improvement of the production process.
In services such as PCB Assembly, electronics assembly or, more broadly, electronics manufacturing services, responsibility for quality does not end with component placement. Equally important is the proper design of a process that consistently protects that quality.
3D AOI is one of the tools that can play an important role in this process. It provides additional information about assembly quality, enables the automatic detection of potential non-conformities and supports process control.
However, the most important consideration remains making the right decision about what to inspect, when to inspect it and which method to use.
Good quality control is not about checking everything. It is about knowing what needs to be checked, when to check it and which method to apply.